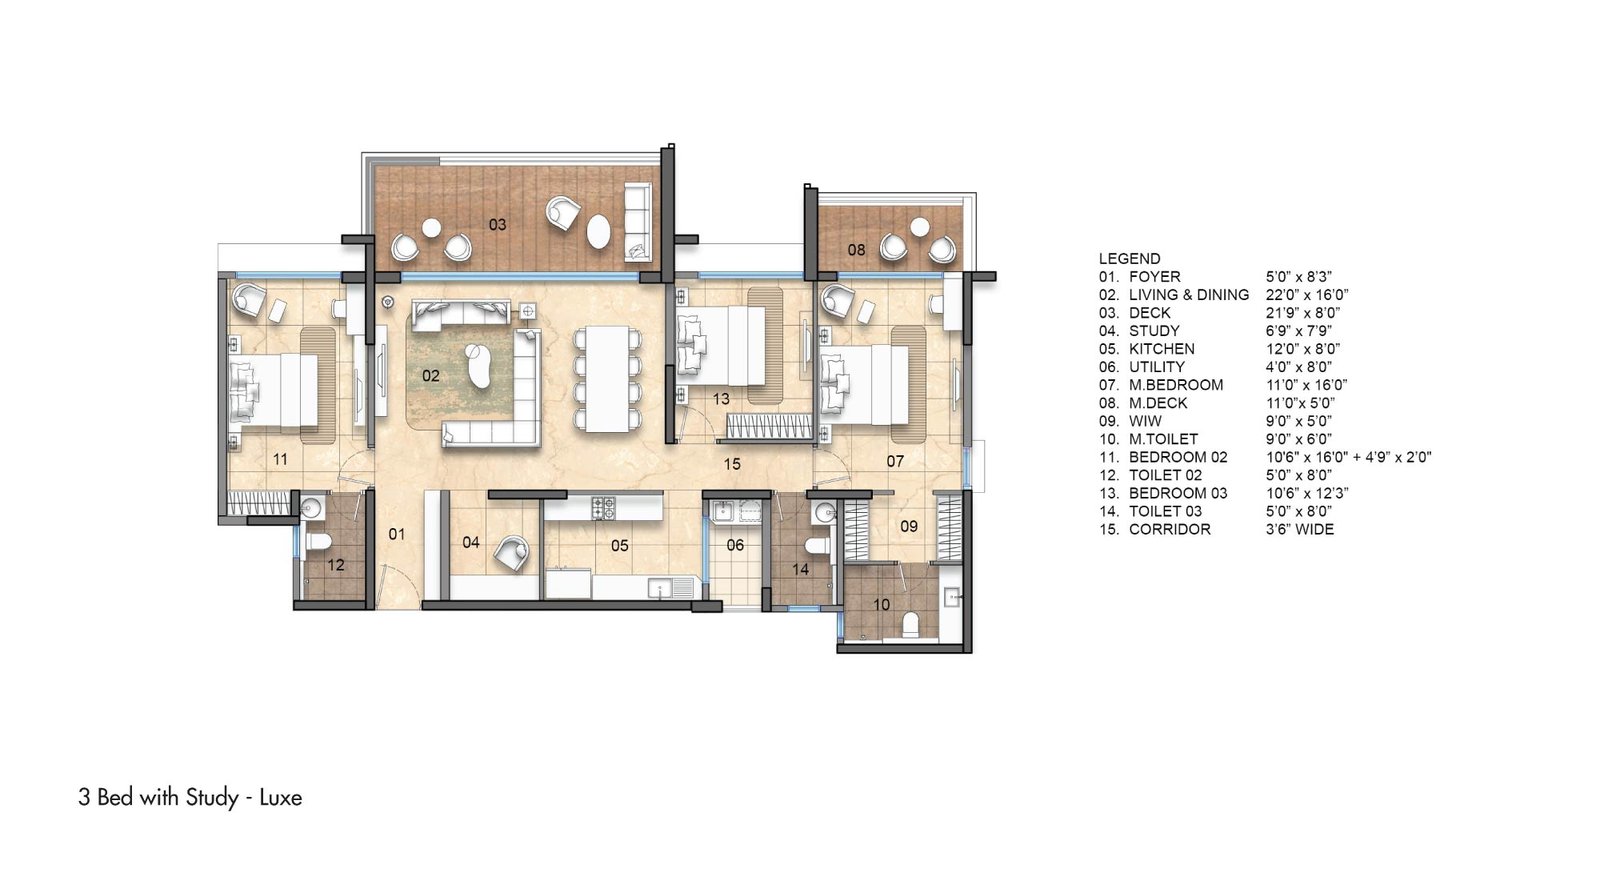
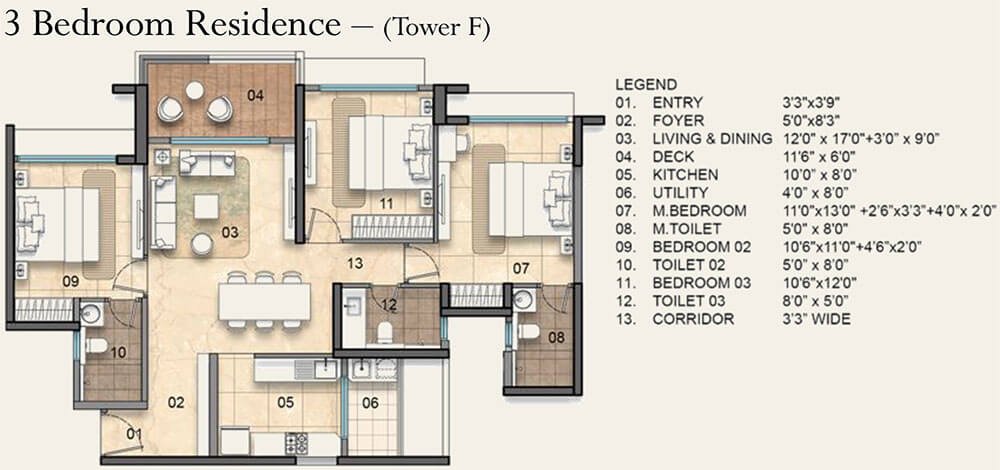
3 BHK Apartment
- Carpet Area
- 2,385–2,540 sq.ft.
- Bedrooms
- 3 + Study
- Bathrooms
- 3
- Balconies
- 2
- Living + Dining~570 sq.ft.
- Master Bedroom~220 sq.ft.
- Bedroom 2~160 sq.ft.
- Bedroom 3 / Study~140 sq.ft.
- Kitchen + Utility~160 sq.ft.
Detailed floor plans for all configurations at Lodha Sadahalli, Devanahalli — built around cross-ventilation, daylight penetration and furniture-friendly room proportions. Register to unlock the official plan set.
Three configurations designed to make every square foot count. Carpet-area efficient layouts with wide living rooms, full-size bedrooms and deep balconies. Register your interest to receive the complete, high-resolution floor plan set along with pre-launch pricing.
*Carpet areas and prices are indicative and subject to revision. Room dimensions listed are approximate and provided for reference only — the official, stamped floor plan set will be shared upon RERA registration. Per Section 3 of the RERA Act 2016, no bookings can be taken until Karnataka RERA registration is granted.
All three configurations at a glance — find the layout that fits your family and lifestyle.
| Configuration | Carpet Area | Bedrooms | Bathrooms | Balconies | Starting Price |
|---|---|---|---|---|---|
| 3 BHK Garden | 2,385–2,540 sq.ft. | 3 + Study | 3 | 2 | ₹3.10 Cr* |
| 3.5 BHK Popular | 2,690–2,845 sq.ft. | 3 + Puja/Den | 4 | 2–3 | ₹3.51 Cr* |
| 4 BHK Sky | 3,925–4,060 sq.ft. | 4 + Staff | 5 | 3 | ₹5.12 Cr* |
*Prices and specifications are indicative and subject to change.
Four things to check before shortlisting a configuration — from a RERA-registered property advisor's perspective.
Under RERA, the sale price must be quoted on carpet area — the actual usable floor space inside your walls. Lodha Sadahalli's 3 BHK starts at 2,385 sq.ft. carpet, which is significantly more spacious than the super built-up numbers quoted by many projects.
A living room under 14 ft. wide struggles to fit a full L-sofa + dining table. The Lodha Sadahalli 3.5 BHK living zone runs approximately 640 sq.ft. combined, giving generous clearance for furniture, circulation and natural ventilation.
A "3 BHK" label says nothing about bedroom size. At Lodha Sadahalli, the master bedroom starts at approximately 220 sq.ft., comfortable for a king bed, side tables, wardrobe and reading corner — without the room feeling crowded.
Balcony orientation affects morning light, cross-ventilation and privacy. Lodha Sadahalli's 3.5 and 4 BHK configurations include 2–3 balconies. Request the compass-oriented site plan along with the floor plan to understand which way your home faces.
Lodha Sadahalli's floor plans are engineered around three core ideas: efficient use of carpet area, generous room proportions and superior natural ventilation. Across the 3 BHK, 3.5 BHK and 4 BHK configurations, the Lodha Group has applied lessons from its Mumbai and Pune luxury township projects to design layouts that feel airy despite North Bangalore's compact plot norms.
The Lodha Sadahalli 3 BHK floor plan (2,385–2,540 sq.ft. carpet) is designed for families of three to four who want well-separated private zones without paying for extra rooms that go unused. The layout places the master bedroom at the far end from the children's or guest rooms, with a wide central living and dining spine. A small study alcove off the third bedroom doubles as a work-from-home corner. Two balconies — one off the living room and one off the master — ensure cross ventilation through the main living axis.
The Lodha Sadahalli 3.5 BHK floor plan (2,690–2,845 sq.ft. carpet) is the highest-enquiry configuration. The extra "half BHK" is a dedicated puja room or den — a layout innovation that Lodha has refined across its Bangalore projects. For families who host frequently, this configuration offers a guest bedroom adjacent to the entry, isolated from the private master wing. The combined living and dining area at approximately 640 sq.ft. is one of the most generous in the North Bangalore luxury segment at this price point.
The Lodha Sadahalli 4 BHK floor plan (3,925–4,060 sq.ft. carpet) functions more like a bungalow in the sky than a conventional apartment. With a master suite of approximately 310 sq.ft. — large enough for a lounge chair, reading corner and separate walk-in wardrobe — plus a staff room, three additional bedrooms, and an 820 sq.ft. living-dining-kitchen expanse, this configuration is aimed at multigenerational families or buyers who currently own independent houses in Koramangala or Indiranagar and are upgrading to North Bangalore for airport convenience.
The Lodha Sadahalli site plan has been designed with Vaastu-considered orientations — the kitchen typically sits in the south-east zone, the master bedroom in the south-west, and the living room in the north or east — so natural light enters the home in the morning and transitions to indirect afternoon light in the sleeping areas. Exact Vaastu alignment varies by tower and floor; request the compass-oriented site plan when you register.
This page is maintained by Perfect Neighbourhood LLP, an authorised channel partner (RERA CP Reg. No. PRM/KA/RERA/1251/446/AG/240628/004925). Official, stamped floor plans will be released by the Lodha Group following Karnataka RERA registration of the project. Register your interest below to receive the complete floor plan set the moment it is released.
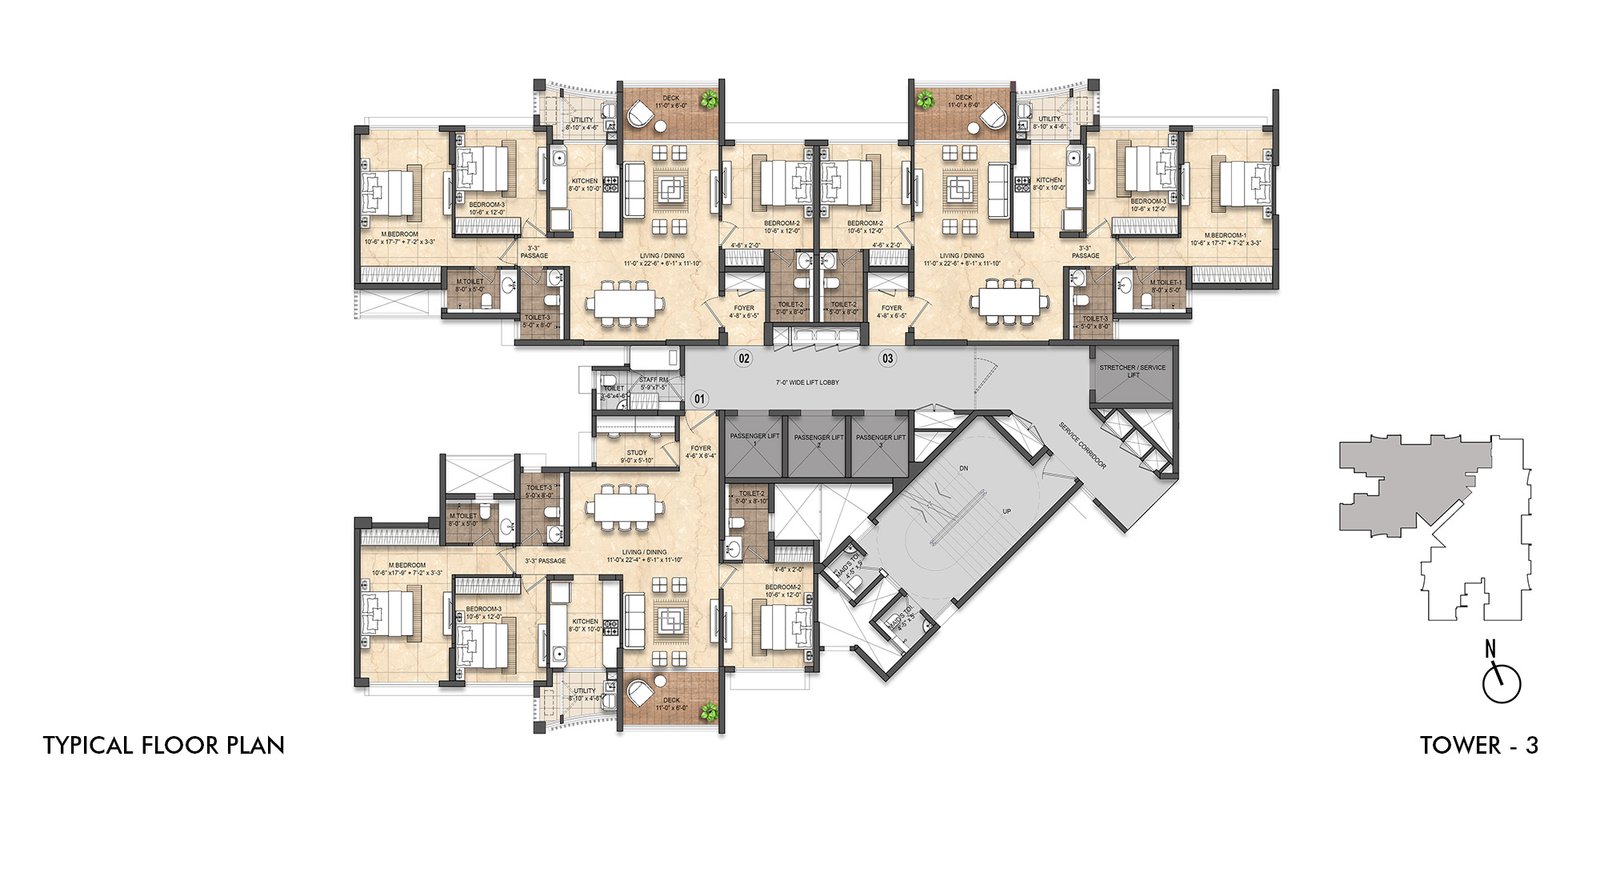
The official, RERA-registered floor plans will be released once the project receives Karnataka RERA approval. In the interim, indicative layouts with room dimensions are available on request — register your interest using the form below and our advisor will share these directly.
The Lodha Sadahalli 3 BHK apartment has an indicative carpet area of 2,385–2,540 sq.ft. This is the usable floor area measured inside the walls, as defined under RERA, and does not include the thickness of walls, balconies or common areas. Final RERA-registered carpet areas will be confirmed at launch.
The Lodha Sadahalli 3.5 BHK has an indicative carpet area of 2,690–2,845 sq.ft. The extra "half BHK" is a puja room or den that adds utility without being a full bedroom. It is the most enquired configuration and expected to see early allocation pressure after the official launch.
The 4 BHK (3,925–4,060 sq.ft.) includes four bedrooms, a staff room, five bathrooms, three balconies, and an approximately 820 sq.ft. open-plan living, dining and kitchen zone. It is suited for large or multigenerational families upgrading from independent houses in Bangalore.
Lodha Sadahalli has been designed with Vaastu-considered orientations across its tower configurations. The exact Vaastu alignment for each unit depends on tower positioning and floor level — request the compass-oriented site plan when you register for full details.
The 3.5 BHK adds approximately 305–310 sq.ft. of carpet area over the 3 BHK, primarily through a larger living-dining zone, an additional puja room or den, and an extra bathroom. Families who host frequently or need a dedicated work-from-home space often prefer the 3.5 BHK over the 3 BHK.
Yes. When you register your interest, our advisory team will share the compass-oriented site plan alongside the unit floor plans, so you can identify the view, morning light direction and potential privacy considerations for each tower and facing.
Our RERA-registered advisor will share plans, cost sheet and payment schedule — no obligation.
or get plans instantly on WhatsApp →Our advisor will reach you shortly with the floor plan set, indicative pricing and unit availability.
Talk to a RERA-registered property advisor — no obligation.
or chat on WhatsApp →Our advisor will reach you shortly with the complete plan set.